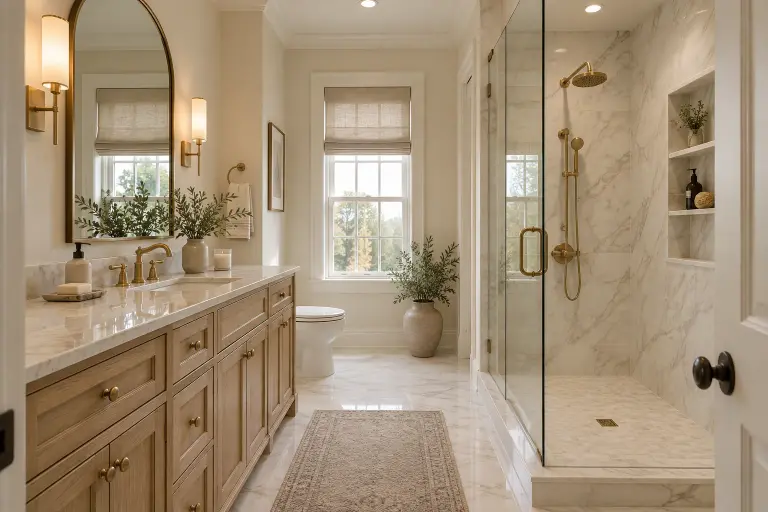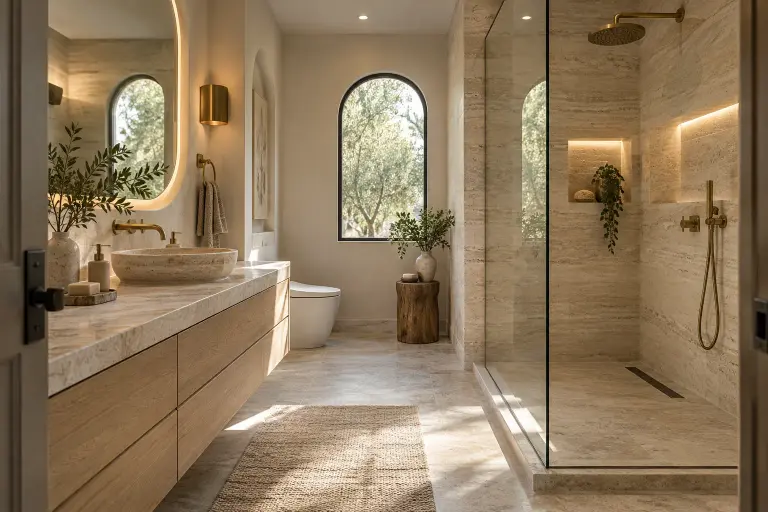
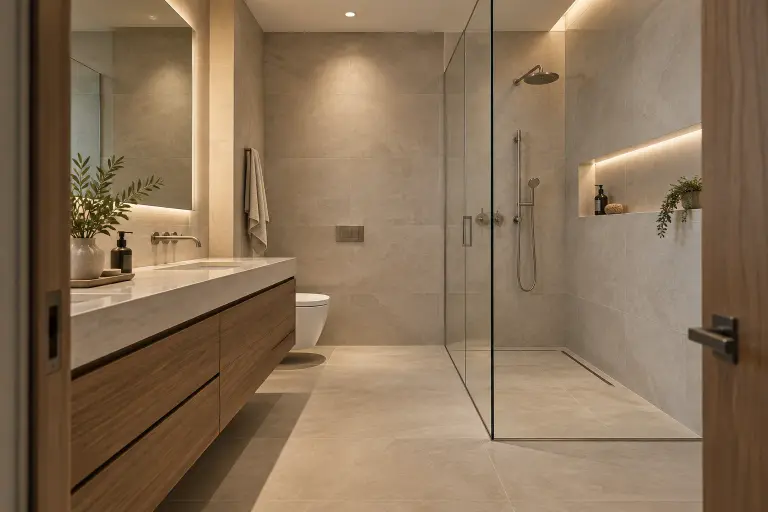
An unused bathtub can feel like valuable space waiting to be reclaimed. Replacing it with a custom shower may improve the bathroom, but deserves more thought than choosing a glass enclosure. Consider your household, the existing room, and the complete conversion scope. A useful shower should respond to those conditions rather than simply occupy the old tub outline. Begin by explaining what you want the change to accomplish.
What to take away
- Consider household needs and other bathing options.
- Review the drain, structure, and surrounding finishes.
- Compare the full conversion scope.
Decide what the bathtub still does
Think about who uses the tub now and who may use the home over the coming years. Consider bathing preferences, children, guests, pets, and whether another tub exists elsewhere. These are personal questions, not a formula for resale value.
Houzz’s 2026 study reports tub removal as part of bathroom renovation activity, often providing space for a larger shower. That makes it a relevant topic; it does not establish that removing your specific tub will improve the home’s value. Make the decision around your needs rather than a blanket promise.
Research reference: Houzz: 2026 U.S. Bathroom Trends Study ↗
Describe what a better shower changes
List the benefits you want: more usable standing room, storage in the wall, a different entry, a hand shower, or an easier approach. These answers define the new shower rather than treating it as a replacement package.
A custom design can coordinate tile, glass, niches, trim, and fixtures. Decide which features are essential and which are preferences. That distinction helps if the footprint or investment limits how much can change. A drawing should make clear where the improvement comes from and what happens to the surrounding room.
Have the existing conditions reviewed
The drain position, plumbing, floor structure, surrounding walls, and conditions beneath the tub may affect the plan. Do not assume that an existing footprint makes every shower arrangement straightforward. A professional review should establish what needs investigation.
Ask what the proposal includes for preparation and how concealed conditions will be handled if discovered during demolition. The conversation should leave room for the actual house rather than promise that every conversion follows an identical sequence. Explain any known leaks or previous repairs during the initial visit.
Compare enclosure and fixture choices early
Discuss how the glass or door opens, where controls belong, and how towels will be reached. A large-looking shower can still be awkward if the opening conflicts with a vanity or another door. Look at these elements in one plan.
Moen’s shower guide offers a starting point for understanding fixture-system options. Bring preferences to the team so compatibility and proposed plumbing can be reviewed. Decide the overall experience before treating finish color as the final selection, and ask how the chosen controls will be used day to day.
Research reference: Moen: Shower Planning Guide ↗
Understand the finished-room scope
Clarify whether surrounding floor and wall finishes, painting, accessories, or adjacent cabinetry are included. Ask what happens where the old tub ends and the new shower begins. Those transitions can change how complete the project feels.
Send photos and describe the current bathroom when requesting an appointment. We can discuss a custom tile shower and the wider room before scope, pricing, and installation arrangements are confirmed. A preferred consultation window requires team approval. Your first conversation should establish what the project is intended to solve, not simply which enclosure looks appealing.
Review the conversion as part of your home
Homeowners in Kinnelon, Butler, Glen Ridge, and Upper Montclair can use this guide to prepare for a tub-to-shower consultation. Share whether the home has another bathtub and what you want from the new shower: easier entry, better storage, more usable space, or a different style. We review the existing conditions and proposed shower design before confirming the project scope.
Explore service details for Kinnelon / Butler, NJ, Glen Ridge, NJ, Upper Montclair, NJ. Coverage is confirmed for the property within our 55-mile straight-line radius of Milford, PA.
Sources and further reading
This homeowner planning guide is general information. Actual product requirements, existing conditions, installation methods, and project scope must be reviewed for your bathroom.
Plan the bathroom around your home.
We serve eligible homes within 55 miles of Milford, PA, across PA, northern NJ, and NY. Request an in-home consultation to discuss your layout, materials, priorities, and investment range. Your preferred visit window requires team approval.
Check your community →