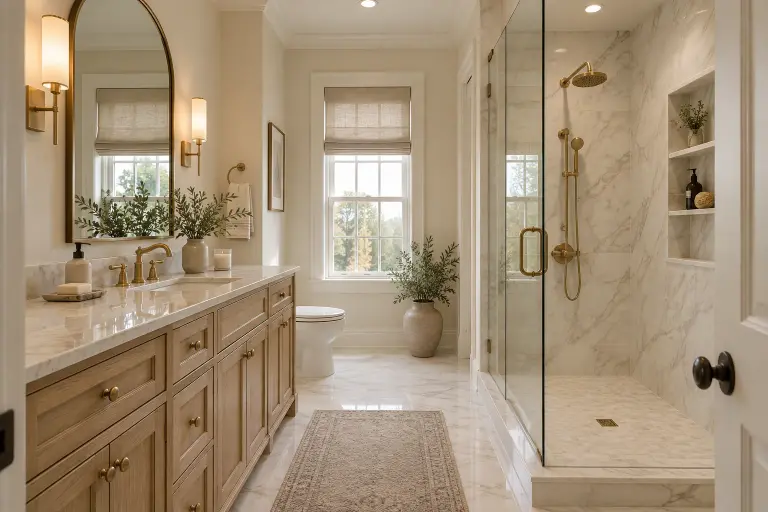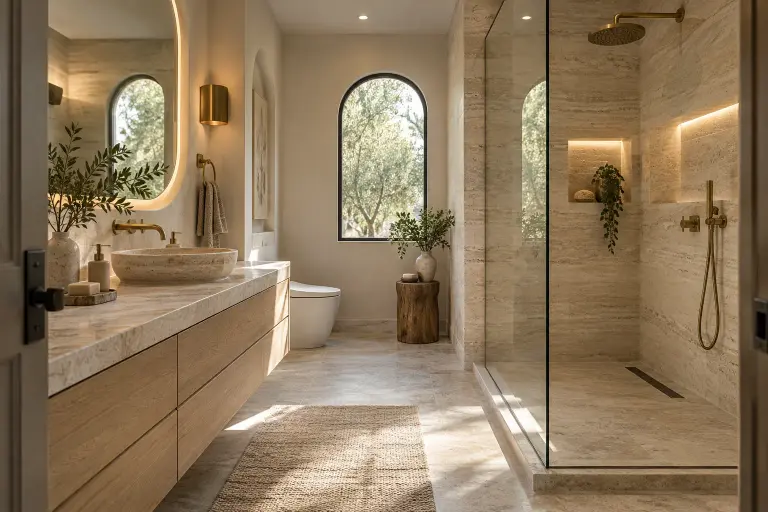
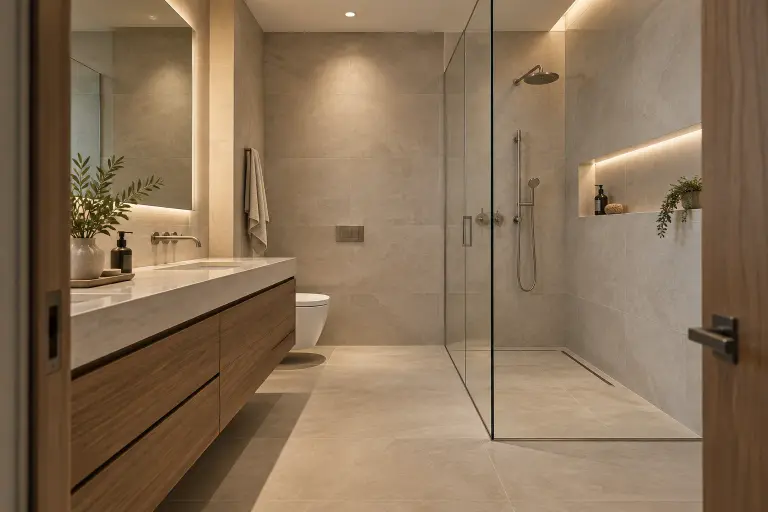
Open shower photos can make different layouts look interchangeable. A walk-in shower may still have a curb. A curbless shower removes that raised threshold. A wet-room layout treats a larger part of the bathroom as an area expected to encounter water. Choosing among them starts with your room, your household, and the work needed beneath the surface.
What to take away
- A walk-in shower is not necessarily curbless.
- Evaluate floor construction and water management first.
- Compare splash control, privacy, and cleaning.
Start with what you want the entry to do
Think about whether your priority is a more open appearance, easier entry, room for assistance, or replacing a bulky enclosure. Those goals can lead to different layouts. A doorless shower is not automatically the most comfortable choice in a small or drafty room.
Describe how you expect to move through the space. If long-term accessibility matters, discuss it directly rather than assuming a fashionable photograph demonstrates an accessible layout. Actual dimensions, reach, support, and circulation need individual review.
A curbless entry changes the construction conversation
A flush-looking transition is a construction decision as well as a finish choice. Schluter notes that curbless layouts require attention to water and moisture outside the conventional shower footprint. The assembly must account for the areas that may become wet.
Ask what the existing floor and drain location can support, what preparation is included, and how the transition to the rest of the room will be handled. A professional evaluation should precede a promise that every bathroom can become a seamless wet room.
Research reference: Schluter: Curbless Shower Systems and Solutions ↗
Plan for splash, warmth, and cleaning
Picture where water will travel when the shower is running and when someone steps out. Consider the relationship between the opening, vanity, toilet, towels, and doorway. An enclosure decision should be tested against the whole layout.
Consider comfort as well. More open space may create a different experience of warmth, sound, and privacy. Ask how you will clean the glass and reach the floor around a freestanding tub if that tub is placed within the wet area. Maintenance belongs in the design discussion.
Choose tile for the actual surface
A continuous-looking palette does not require identical tile everywhere. Shower floors, room floors, and walls can have different product requirements. Coordinate the visual effect while checking whether each exact finish is suitable for its intended location.
Bring samples and ask how the tile format works with the drain arrangement and floor geometry. Large pieces can create a quiet wall, but the floor deserves its own technical discussion. A matching mosaic or coordinated smaller format may be part of that solution.
Research reference: Daltile: Choosing Floor and Shower-Floor Tile ↗
Choose the layout that earns its space
A generous custom shower with well-placed glass may serve you better than a wet room that crowds the vanity. Conversely, a room with sufficient space and the right construction conditions may support an open arrangement beautifully.
Bring contrasting examples to the consultation and explain what attracts you to each. The useful question is which version delivers the experience you want, with a feasible installation and a maintenance routine you can live with. A dramatic image is a starting point, not a finished plan.
An open shower layout for your actual room
For a primary bathroom redesign in Mountain Lakes, Kinnelon, or Butler, an inspiration photo is only the starting point. Bring the current room layout and discuss entry height, floor construction, water containment, and how the room will feel in everyday use. We review the property and proposed scope before confirming whether a curbless shower or another custom shower arrangement suits the project.
Explore service details for Mountain Lakes, NJ, Kinnelon / Butler, NJ. Coverage is confirmed for the property within our 55-mile straight-line radius of Milford, PA.
Sources and further reading
This homeowner planning guide is general information. Actual product requirements, existing conditions, installation methods, and project scope must be reviewed for your bathroom.
Plan the bathroom around your home.
We serve eligible homes within 55 miles of Milford, PA, across PA, northern NJ, and NY. Request an in-home consultation to discuss your layout, materials, priorities, and investment range. Your preferred visit window requires team approval.
Check your community →