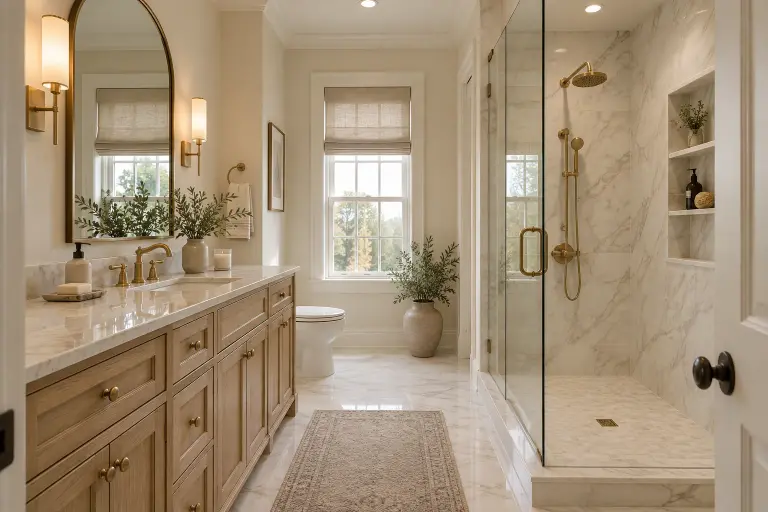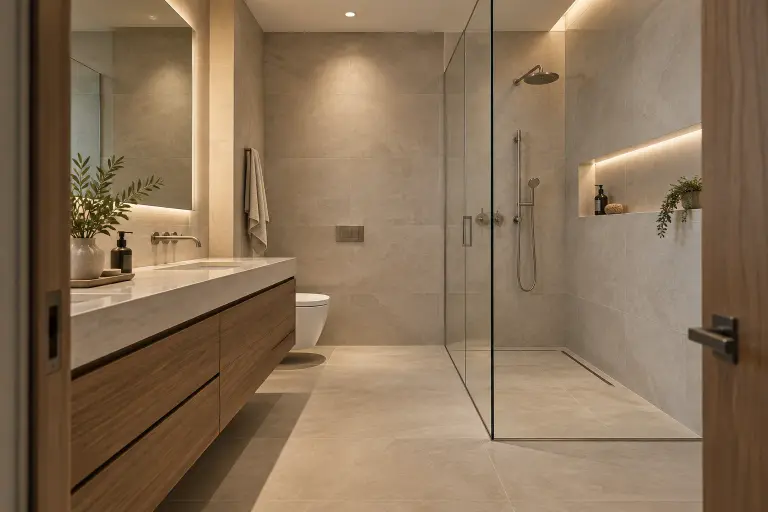
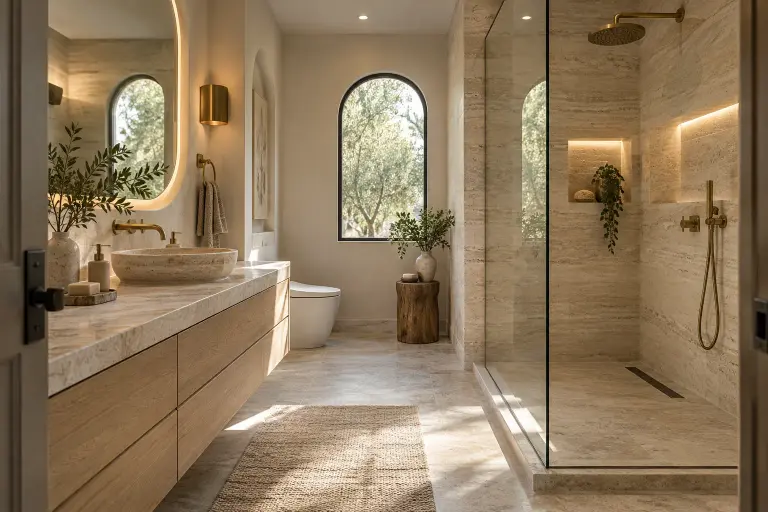
A tiled shower has two designs: the finish you see and the assembly beneath it. Homeowners naturally focus on tile color, grout lines, and glass, but those finishes are only part of the conversation. Before comparing proposals, ask how water will be managed behind and below the tile. You do not need to become an installer to ask useful questions about the system.
What to take away
- Ask which waterproofing method and compatible products are proposed.
- Discuss corners, drains, niches, and attachment points early.
- Ask about appropriate testing and keep the documentation.
Ask for the complete shower system
Tile and grout should not be treated as the waterproofing plan. Schluter describes bonded waterproofing assemblies that connect the shower base, walls, and drain as a system. The specific method and products must suit the proposed shower.
Ask your installer to explain the assembly in plain language. What forms the base? What manages water at the walls? How does the drain connect? A useful answer identifies a method and compatible components rather than relying on a promise that the tile will be sealed.
Research reference: Schluter: Tiled Shower Waterproofing Systems ↗
Pay attention to where materials meet
Corners, floor-to-wall transitions, niches, benches, and plumbing penetrations create details that have to be planned. Those details should be resolved before decorative tile makes them difficult to inspect. A recessed shelf is part of the wet-area design, not simply a hole finished with matching tile.
Ask how the selected system handles each transition and who checks the work before it is covered. Avoid judging an unfinished shower from a single photo: the method, stage of construction, and manufacturer instructions all matter.
Discuss testing and documentation before tile goes on
Ask what inspection or water testing is appropriate for the assembly and when it occurs in the sequence. Product instructions and applicable local requirements govern the actual procedure; this article is a homeowner checklist, not an installation specification.
Request product names and documentation relevant to the completed assembly. It is easier to understand a warranty when you know which components were used and which party is responsible for installation. A collection of brand logos is not a substitute for that explanation.
Treat glass and accessories as part of the plan
The tile installer and glass fabricator need compatible decisions about enclosure dimensions, support, hardware, and attachment locations. A late change to a glass panel or accessory can affect surfaces that were already finished.
Before approval, walk through the intended locations of the shower door, shelving, towel storage, controls, and any desired support features. Ask how those components will be supported and how penetrations through wet-area surfaces will be addressed. The goal is a coordinated assembly, not a list of attractive accessories.
Compare what is hidden as well as what is visible
Two showers may look similar in a rendering while including different preparation and installation work. Compare scope, products, responsibilities, and the approach to existing damage. A low headline number may describe a different project.
When requesting a custom shower consultation, bring photos of the current room and explain recurring leaks, loose tile, odors, or staining. The team can discuss what needs investigation before defining the replacement. New finishes should follow a clear plan for the conditions beneath them.
Custom tile shower planning in northern New Jersey
Homeowners considering a custom tile shower in Franklin Lakes, Chester, or Ho-Ho-Kus can use these questions when comparing proposals. Ask how the shower base, walls, drain, niche, and glass attachment details will work together behind the finished tile. Our design conversation can include Wayne Tile selections and Moen fixtures, with the actual assembly and installation requirements reviewed for your home.
Explore service details for Franklin Lakes, NJ, Chester, NJ, Ho-Ho-Kus, NJ. Coverage is confirmed for the property within our 55-mile straight-line radius of Milford, PA.
Sources and further reading
This homeowner planning guide is general information. Actual product requirements, existing conditions, installation methods, and project scope must be reviewed for your bathroom.
Plan the bathroom around your home.
We serve eligible homes within 55 miles of Milford, PA, across PA, northern NJ, and NY. Request an in-home consultation to discuss your layout, materials, priorities, and investment range. Your preferred visit window requires team approval.
Check your community →