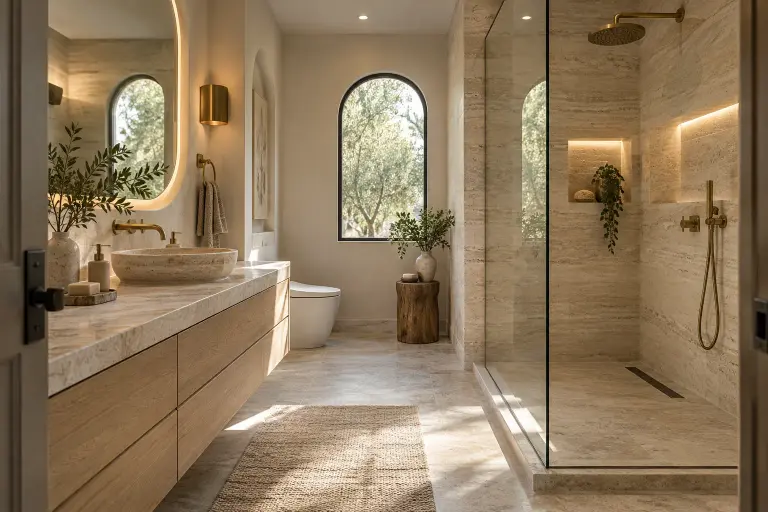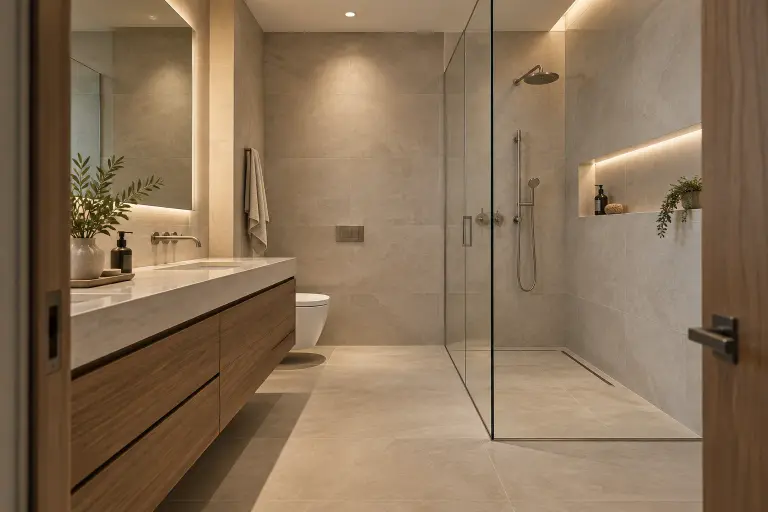
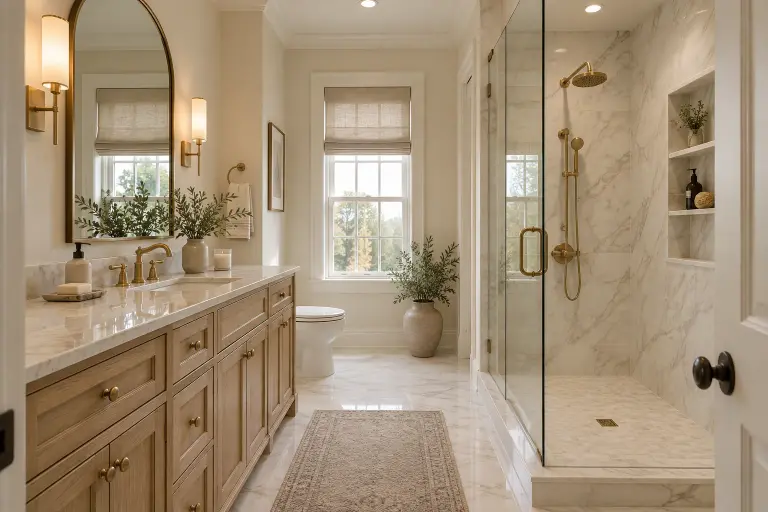
A custom bathroom should solve the things that frustrate you every day. A beautiful vanity will not fix a cramped shower entry, and expensive tile will not create storage you forgot to plan. The best starting point is a clear picture of how the entire room needs to work. Here is a homeowner-focused way to organize that conversation before ordering materials.
What to take away
- List three daily frustrations and your essential improvements.
- Compare physical material samples together.
- Review the written scope before approving installation.
Write down the problems before collecting more pictures
Spend a few mornings noticing where the room slows you down. Are toiletries spread across the countertop? Does an open drawer block the doorway? Do you step into cold water to reach the shower controls? Record specific problems rather than a general wish for something more luxurious.
Then separate essential improvements from optional features. A better shower footprint might be essential, while a freestanding tub is a preference. That distinction helps keep the design coherent when space or investment requires a choice.
Plan the layout and fixtures together
Bring the shower, vanity, toilet, doors, and storage into the same drawing. Consider the room while doors and drawers are open, not just when everything is closed for a photograph. Discuss towel access and where a second person will stand during a busy morning.
Shower planning also involves decisions about controls and water outlets. Moen provides a guide for comparing shower-system arrangements. Have the selected system evaluated for your actual plumbing and proposed layout before treating it as a final specification.
Research reference: Moen: Shower Planning Guide ↗
Build one material palette
Lay a floor tile sample beside the shower tile, cabinet finish, countertop, paint, grout, and metal finishes. A warm ivory tile can look unexpectedly yellow beside a cool white countertop. Photos taken in different lighting rarely reveal that conflict.
Use a large surface as the anchor, then let other choices support it. If the shower tile has strong movement, a quieter countertop or simpler cabinet front may give the room somewhere to rest. Keep a written list of the exact products under consideration.
Make the proposal describe the room you discussed
Ask what the written scope includes for demolition, preparation, the shower assembly, tile, cabinetry, countertops, fixtures, and finish work. Clarify what is supplied by the remodeler and what remains your responsibility. Identify decisions that still need to be priced.
A recognizable product name is helpful, but it is not a complete specification. A tile collection may include several sizes and finishes with different uses. Approved selections should identify the actual product and application, not just a showroom photograph.
Arrange the household around installation
Discuss material readiness, access to the home, protection of adjacent spaces, and which bathroom will remain usable. Ask how unexpected conditions or selection changes will be communicated. A realistic sequence is easier to live with than an optimistic date with no explanation.
At Pocono Custom Bath Co., the next step is an appointment request, followed by meeting your design consultant and designing with the team. Bring your priorities and inspiration so the discussion starts with your home rather than a generic package.
Planning a full bathroom remodel near Milford
For a custom full bathroom remodel in Sparta, Lake Mohawk, or Chester, bring the dimensions of your current room, photos of the layout, and a list of what should work better. Compare the shower, custom vanity, countertops, and storage as one scope rather than collecting separate fixture quotes. Our team starts with an in-home design consultation request and reviews the existing space before finalizing design and pricing.
Explore service details for Sparta / Lake Mohawk, NJ, Chester, NJ. Coverage is confirmed for the property within our 55-mile straight-line radius of Milford, PA.
Sources and further reading
This homeowner planning guide is general information. Actual product requirements, existing conditions, installation methods, and project scope must be reviewed for your bathroom.
Plan the bathroom around your home.
We serve eligible homes within 55 miles of Milford, PA, across PA, northern NJ, and NY. Request an in-home consultation to discuss your layout, materials, priorities, and investment range. Your preferred visit window requires team approval.
Check your community →