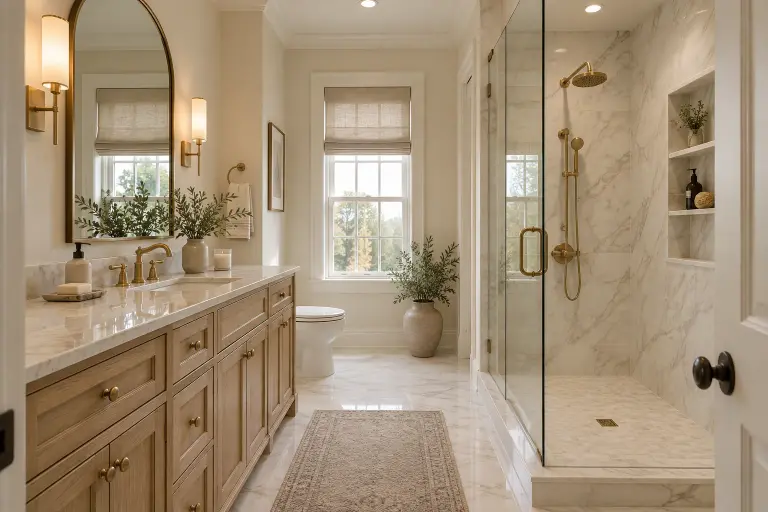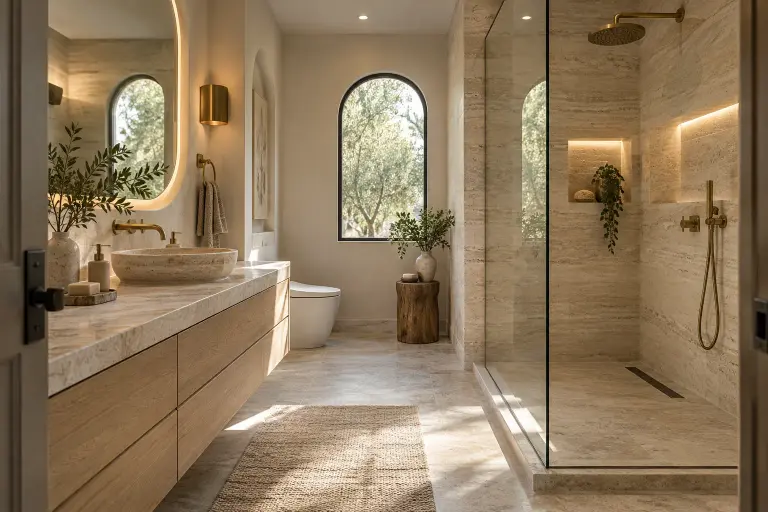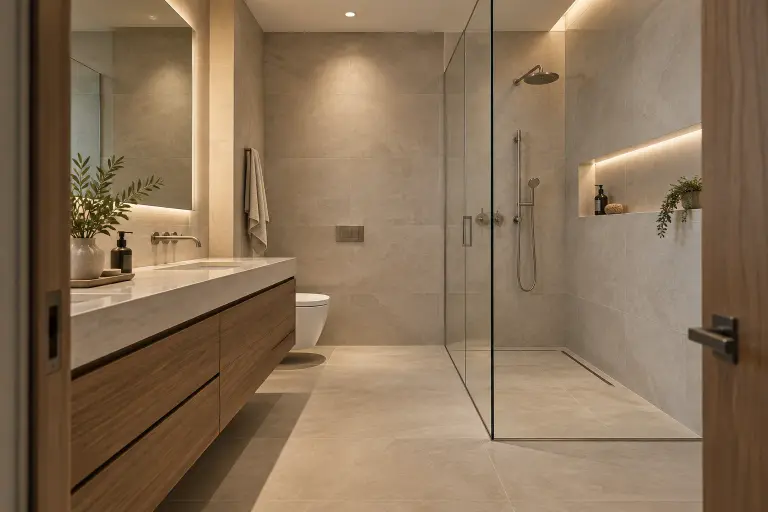

A recessed niche may be small, but it influences storage, tile layout, and the visual balance of a shower wall. The same is true of benches, shelves, and exposed edges. These details work best when planned together before the walls are finished. Start with the products and movements that actually need a place in your shower, then decide how the finished details should look.
What to take away
- Measure your real bottles and discuss reach.
- Coordinate the niche with the tile pattern.
- Approve edging and glass hardware alongside fixtures.
Measure what you want to store
Gather bottles, soap, razors, and other items that usually live on the floor or an improvised rack. Look at the tallest container, not just the smallest. Discuss whether two people need separate storage and whether a shelf should accommodate a pump bottle in use.
A niche sized only for a symmetrical photograph can frustrate you every morning. Ask how the finished opening relates to your products and how easily it can be reached from the intended standing or seated position. Useful storage begins with those ordinary details.
Draw the niche into the tile layout
A long horizontal niche can emphasize width; a vertical arrangement can organize a narrow wall. Neither is inherently better. The structure, plumbing, design, and selected assembly help determine what is feasible.
Ask how the opening relates to grout lines and tile cuts. Decide whether its back should match the wall or introduce an accent. A contrasting backsplash can work well, while a busy room may benefit from repeating the main tile. Review the niche as part of the entire shower wall rather than approving it in isolation.
Give the bench a clear purpose
Talk about what the bench is for: seated showering, resting a leg, occasional use, or another need. Its position affects circulation and the relationship to controls and glass. A feature that consumes the best standing area may not earn its space.
Ask how its support, construction, and wet-area detailing fit the selected assembly. Schluter’s curbless guidance reinforces the importance of planning areas exposed to water. The actual system and manufacturer instructions should govern execution rather than copying a bench from an image.
Research reference: Schluter: Curbless Shower Systems and Solutions ↗
Resolve trim and hardware as one palette
Metal edging can define a niche or finish an exposed tile edge. Compare it with fixtures, glass hinges, handles, and cabinet hardware. A deliberate palette usually looks more resolved than a last-minute search for an approximately similar finish.
The profile matters as well as the color. Ask how it suits the tile thickness and edge condition, and review visible corners. These small pieces become surprisingly prominent when they frame a niche at eye level. Similar finish names do not replace comparing physical samples.
Ask how the details will be maintained
Consider wiping the shelf, reaching corners, and cleaning surrounding glass. Look at the room from where you will use it, not just from the doorway. Avoid sacrificing useful access for a feature that only photographs well.
Bring your storage inventory and reference images to a shower consultation. We can discuss how niches, shelves, tile, trim, and Moen fixtures relate. Feasibility and included details are confirmed for the project before installation. A small amount of deliberate planning can make a modest detail feel integrated with the whole room.
Custom shower details that belong in the original design
When planning a custom tile shower in Franklin Lakes, Saddle River, or Upper Saddle River, include storage, exposed edges, and glass in the first design conversation. Measure the bottles you use and discuss how a niche or bench will affect the tile arrangement. Our team can coordinate tile selections and Moen fixtures with these details before the written scope is finalized.
Explore service details for Franklin Lakes, NJ, Saddle River / Upper Saddle River, NJ. Coverage is confirmed for the property within our 55-mile straight-line radius of Milford, PA.
Sources and further reading
This homeowner planning guide is general information. Actual product requirements, existing conditions, installation methods, and project scope must be reviewed for your bathroom.
Plan the bathroom around your home.
We serve eligible homes within 55 miles of Milford, PA, across PA, northern NJ, and NY. Request an in-home consultation to discuss your layout, materials, priorities, and investment range. Your preferred visit window requires team approval.
Check your community →