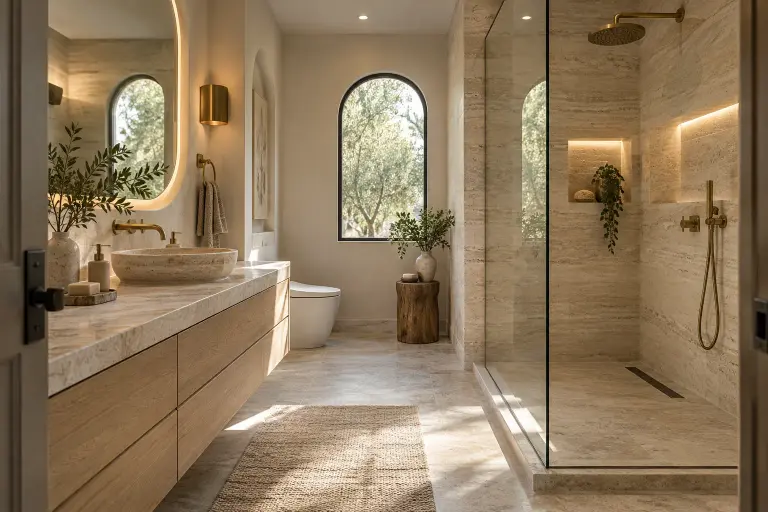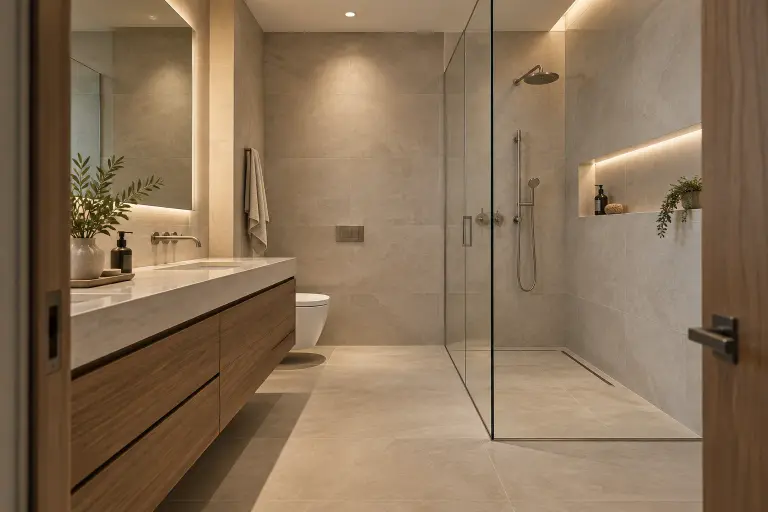
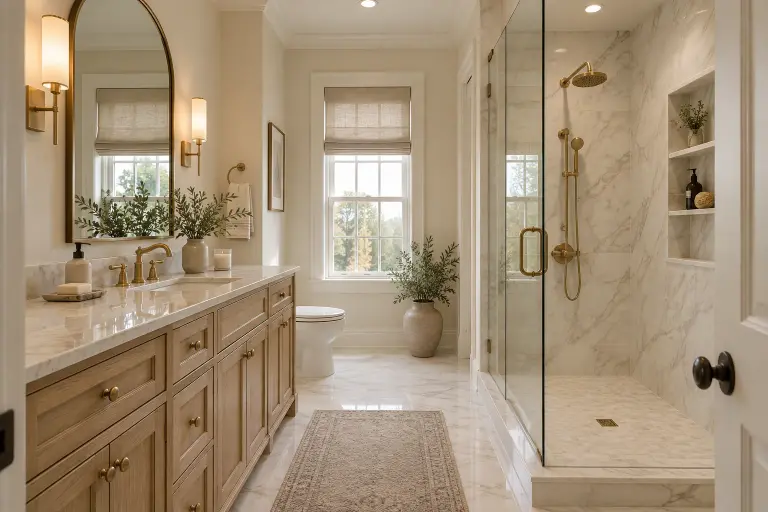
The primary bathroom often supports more routines than its floor plan suggests. Two people may need the vanity at once, while towels, cleaning products, grooming tools, and spare toiletries compete for one cabinet. A redesign starts with those routines and the space they need. The largest vanity or shower is not automatically the most useful arrangement. Look for a room that works while it is being used.
What to take away
- Describe shared routines before choosing the layout.
- Plan cabinet interiors before selecting the exterior.
- Coordinate shower entry, towels, lighting, and circulation.
Map the busy moments
Describe what happens when everyone needs the room at once. Who uses the sink, where does another person pass, and which doors or drawers are open? Think of the bathroom as a moving space rather than a collection of fixtures.
Bring those observations to the design meeting. A repeated conflict near the doorway may matter more than a finish you dislike. Identify the two or three changes that would most improve the morning routine. Then use them to evaluate the alternatives the team develops.
Choose the vanity around use, not sink count
A second sink can be valuable, but competes with countertop and storage space. Discuss how often both sinks would be used simultaneously and whether separate grooming zones could solve the problem differently.
Custom cabinetry allows a specific conversation about drawer widths, door clearances, countertop proportions, and the items that must fit. Plan the interior before falling in love with an exterior photograph. The finish and hardware should support cabinetry with a useful purpose. Compare the vanity with the shower and room circulation before approving its size.
Make a storage inventory
Sort daily items, occasional supplies, cleaning products, and towels into groups. Decide what belongs by the vanity and what could live elsewhere. A deep cabinet is not useful if necessary items disappear behind each other.
Houzz’s 2026 study identifies built-in vanity features and wider vanities among renovation choices. Use this as a prompt to discuss organization rather than a command to enlarge the room. A tailored interior can be worthwhile while the footprint stays the same, particularly when a better arrangement solves the original frustration.
Research reference: Houzz: 2026 U.S. Bathroom Trends Study ↗
Design the shower as part of the circulation
Consider the enclosure opening, control placement, towel access, and the route onto the bathroom floor. The shower and vanity should leave a useful passage through the room. Drawers and glass doors need to be considered while open.
If you want a bench, lower threshold, or future support features, raise those goals early. Feasibility depends on dimensions and construction conditions. A photograph can communicate the atmosphere, but cannot establish that its layout will work in your house. The drawing needs to answer practical questions before materials are finalized.
Review the complete room
Evaluate the vanity with shower tile and countertops. Discuss grooming light and the atmosphere you want at other times. Ventilation belongs in the conversation too; ENERGY STAR describes bathroom exhaust vented outdoors as part of its certified-home indoor-air-quality guidance.
For a primary bathroom in Mountain Lakes, Mendham, Short Hills, or another eligible location, bring those priorities to an in-home consultation request. We discuss the room and your investment expectations before design and written scope are finalized. The resulting bathroom should reflect your routines as clearly as your taste.
Research reference: ENERGY STAR: Indoor Air Quality Features ↗
Plan your primary bathroom around the whole routine
For a primary bathroom remodel in Short Hills, Chatham, or Mountain Lakes, start with the daily decisions that create friction: shared sink use, towels outside easy reach, countertop clutter, or an awkward shower entry. Discuss those issues alongside custom cabinetry, countertops, and a tile shower. Your consultation request gives our team a starting point for reviewing the room and the complete remodeling scope.
Explore service details for Short Hills, NJ, Chatham, NJ, Mountain Lakes, NJ. Coverage is confirmed for the property within our 55-mile straight-line radius of Milford, PA.
Sources and further reading
This homeowner planning guide is general information. Actual product requirements, existing conditions, installation methods, and project scope must be reviewed for your bathroom.
Plan the bathroom around your home.
We serve eligible homes within 55 miles of Milford, PA, across PA, northern NJ, and NY. Request an in-home consultation to discuss your layout, materials, priorities, and investment range. Your preferred visit window requires team approval.
Check your community →